Portfolio
Recent installations, honestly photographed.
Real projects from real homes across the GTA. No stock imagery — just the work.
Featured project
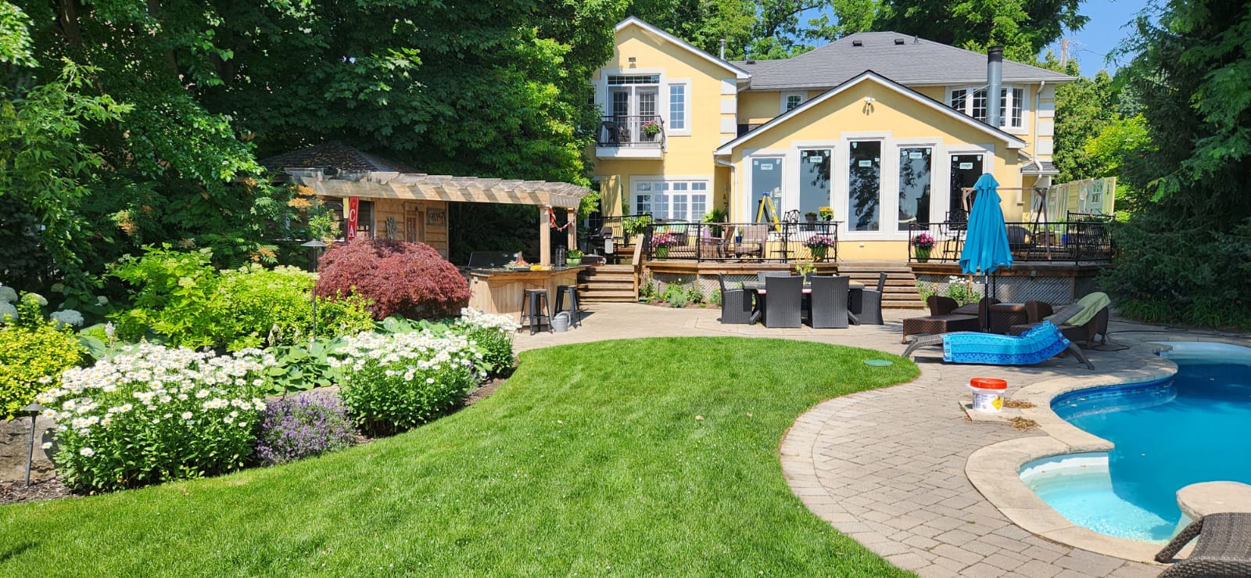
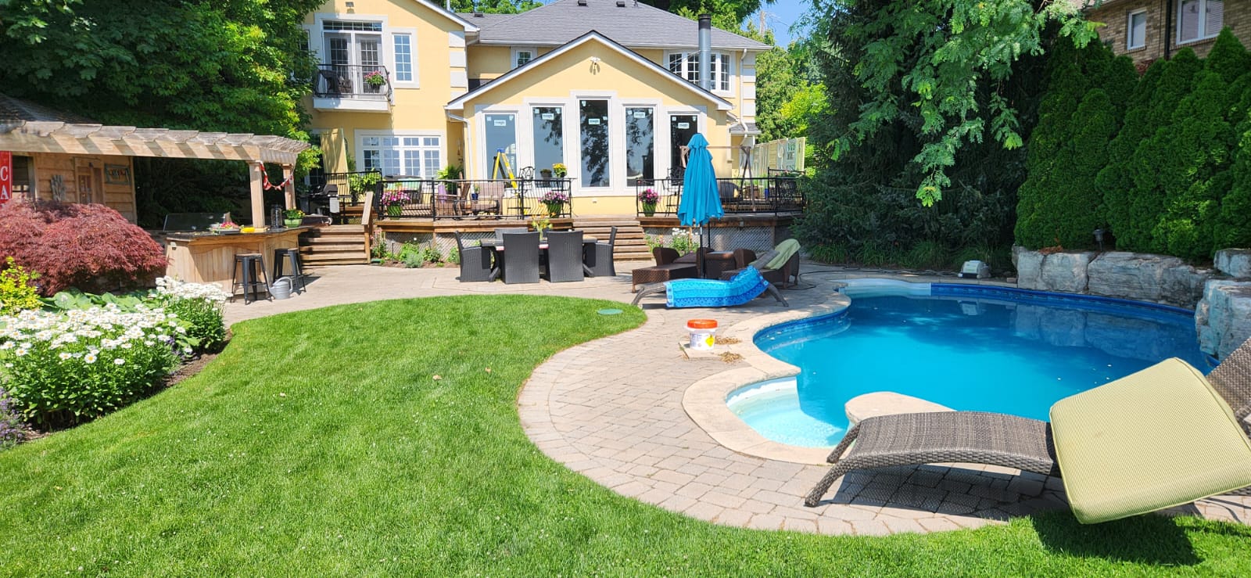
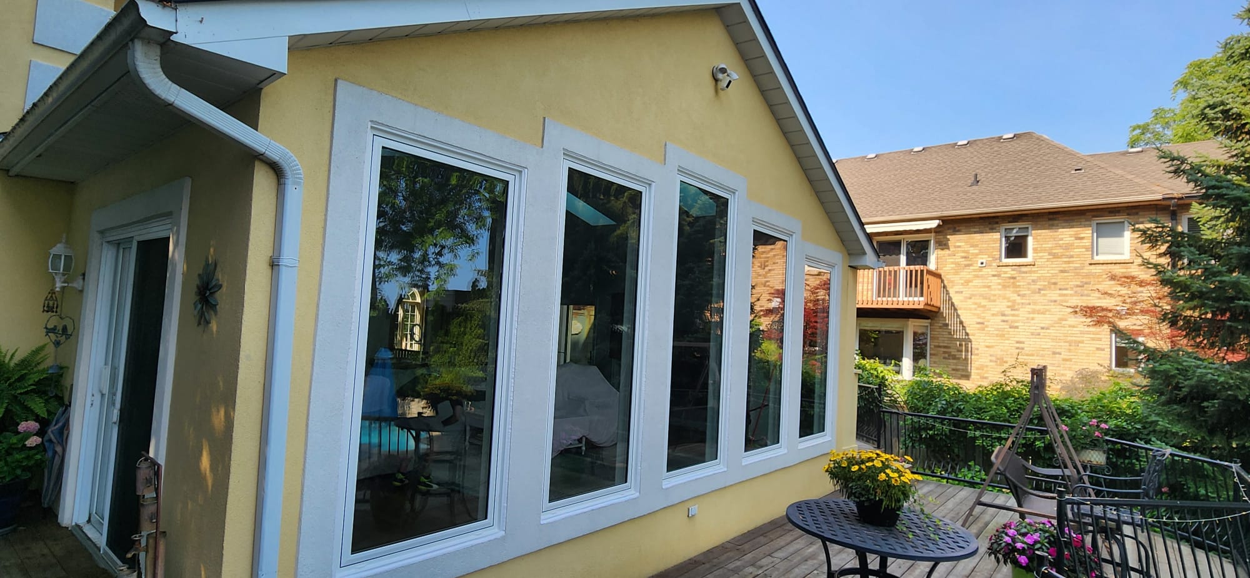
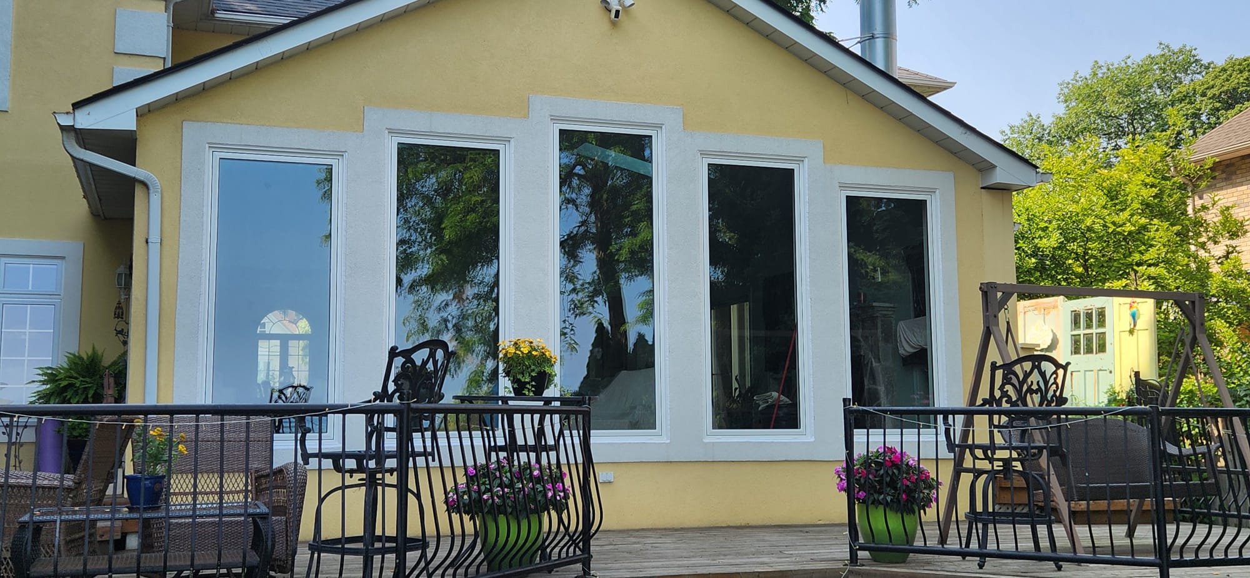
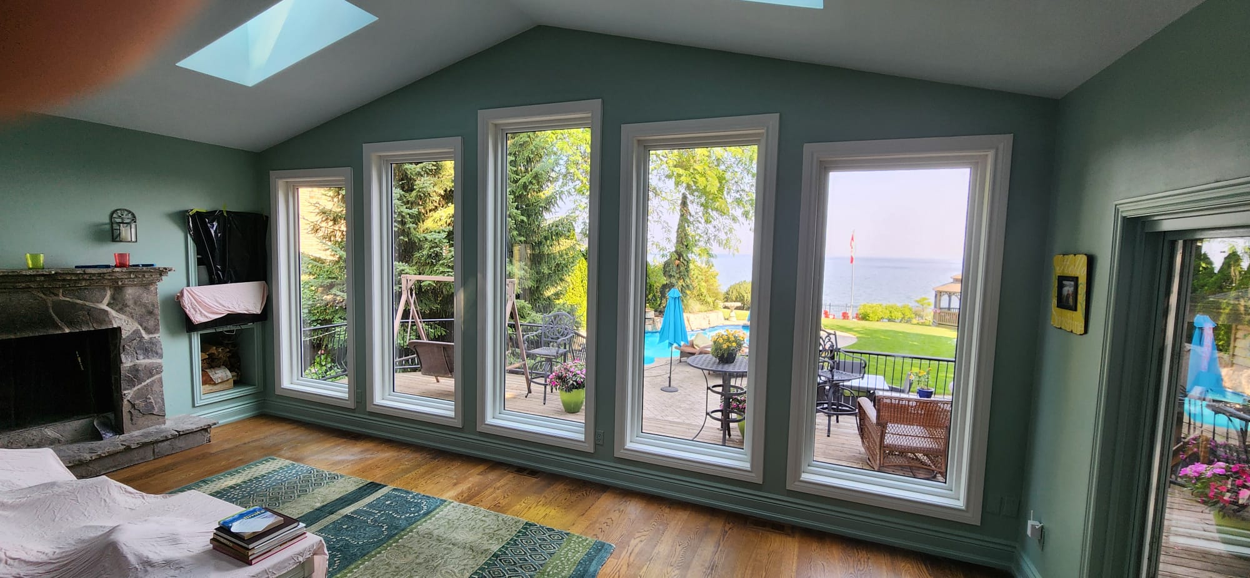
Lakeside estate window package
A full-home window replacement on a lakeside property — including a five-panel picture-window wall on the sunroom addition and a matching gable-end composition of tall fixed panes. Crisp white frames, slim sightlines, and uninterrupted views of the pool, gardens and water beyond.
- Scope
- Whole-home windows
- Highlights
- Sunroom picture wall
- Frame
- White vinyl, slim profile
- Glass
- Low-E, argon-filled
Swipe through all 5 photos from this project →
Featured project
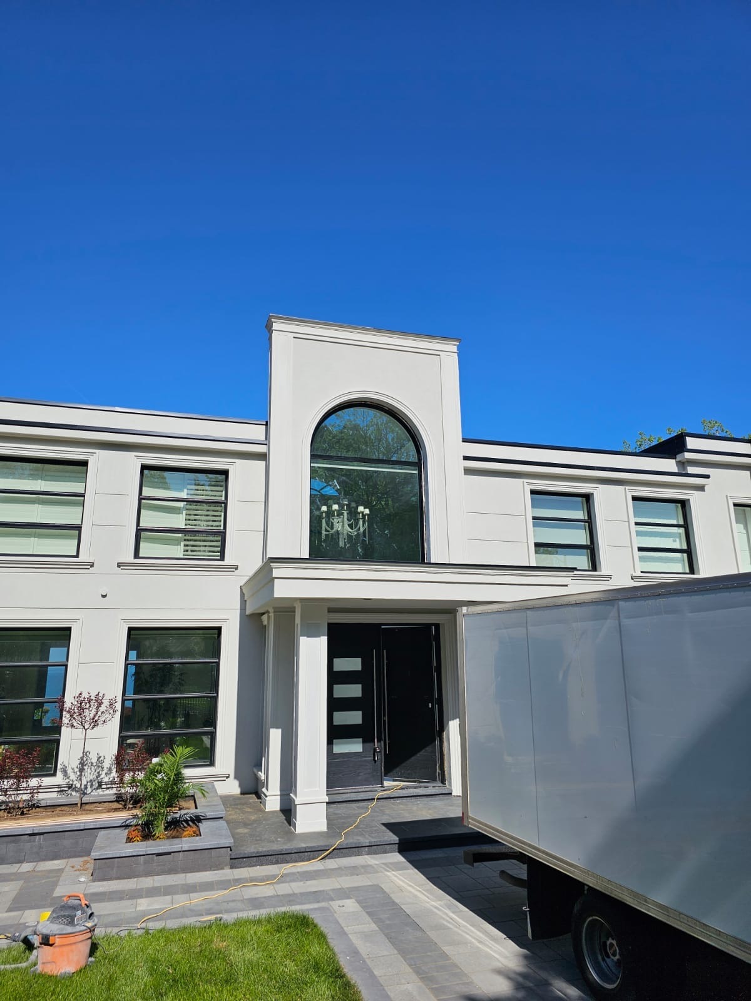
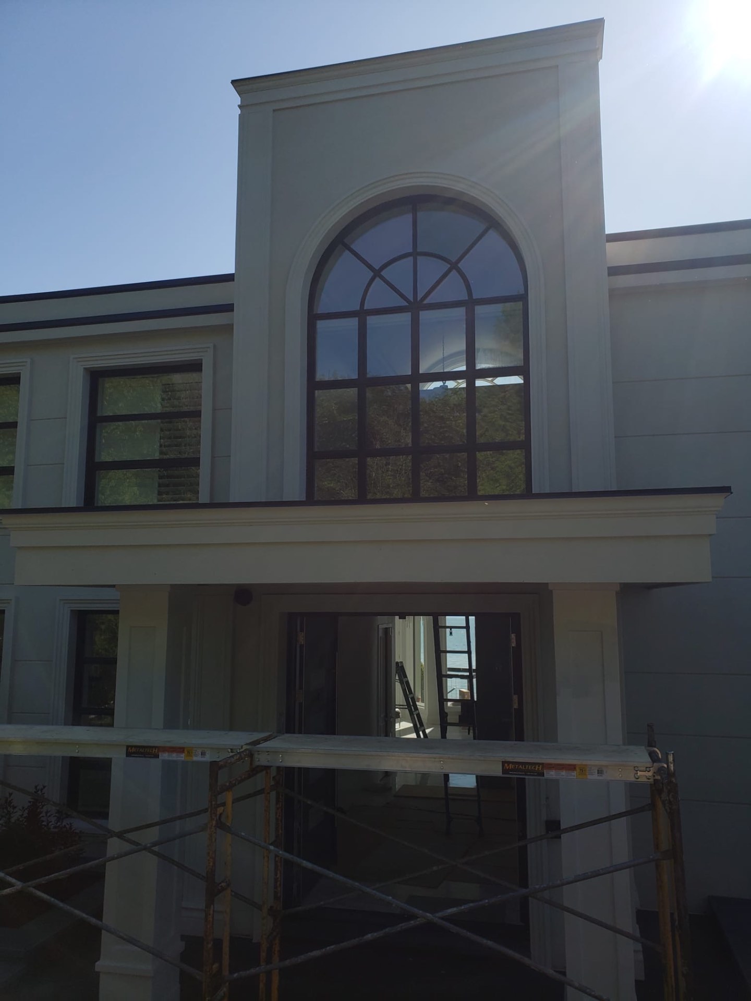
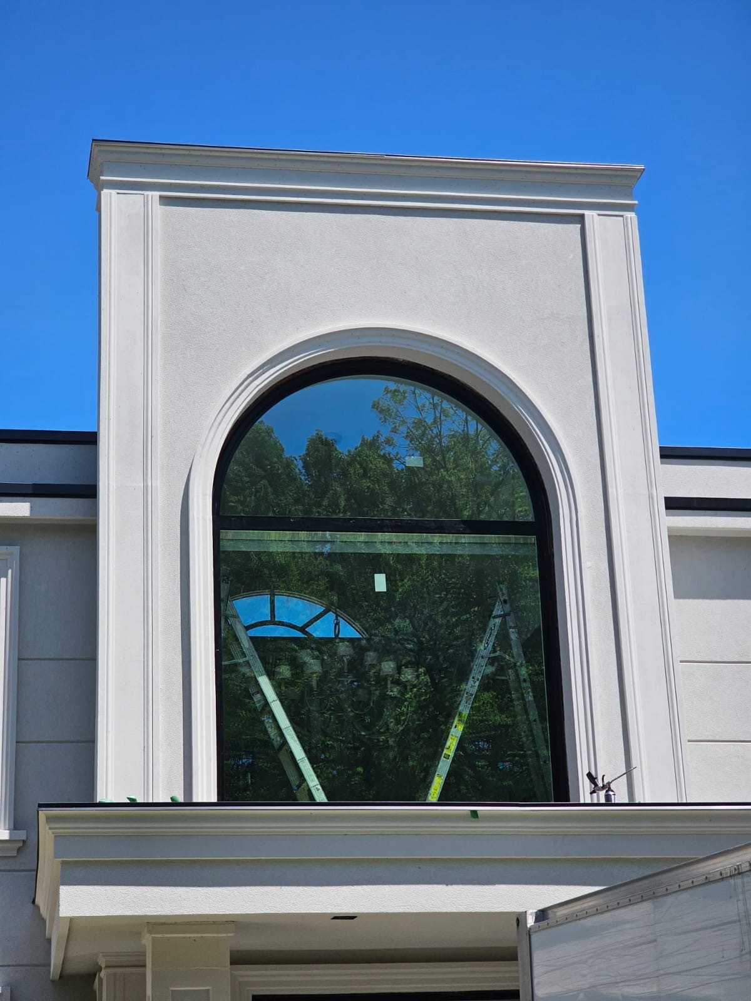
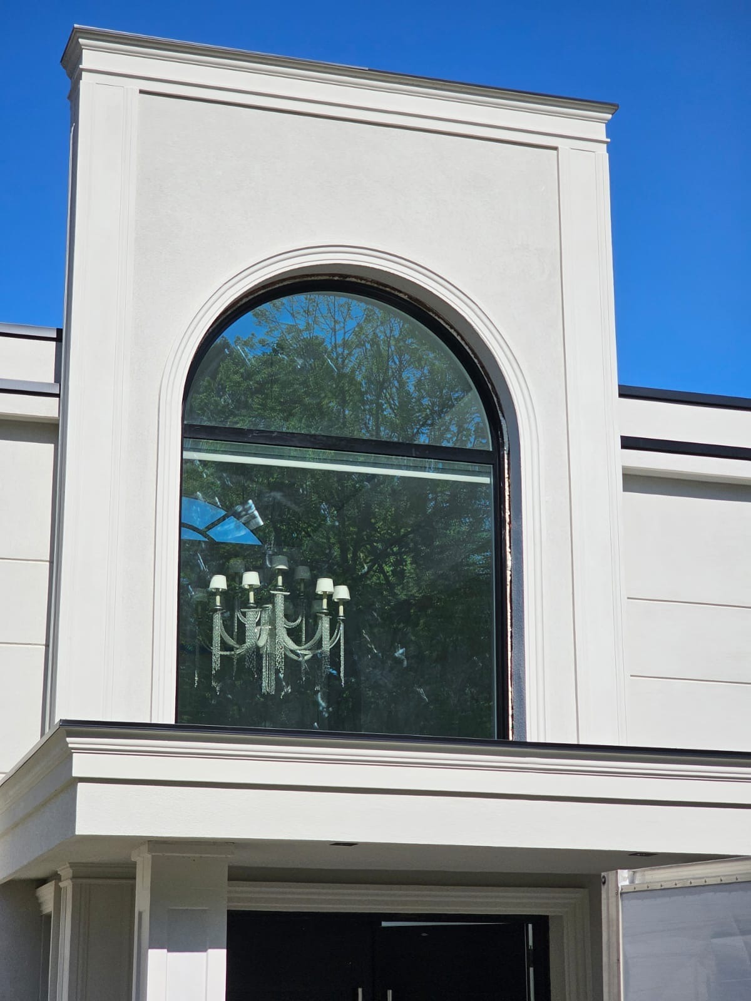
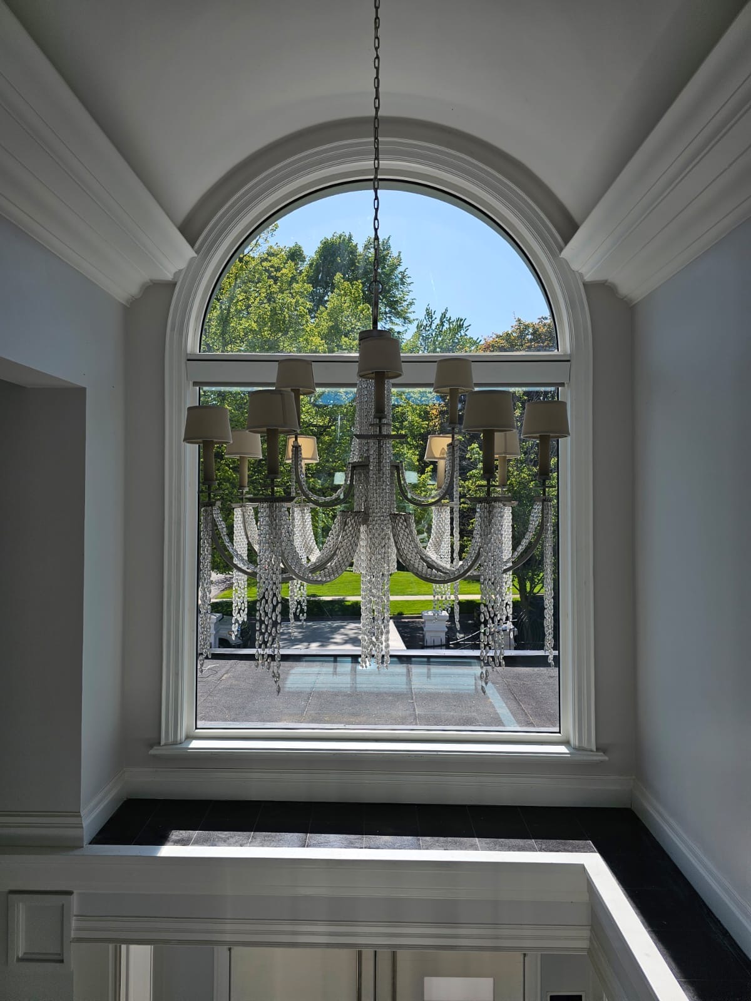
Modern manor arched façade
A new-build luxury residence outfitted with a full package of black-framed windows and a signature two-storey arched picture window over the main entry. Custom radius top, wide fixed panes, and a black modern entry door with frosted glass inserts anchor the front elevation.
- Scope
- Whole-home windows + entry
- Highlights
- Custom arched window
- Frame
- Black exterior, slim profile
- Glass
- Low-E, argon-filled
Swipe through all 5 photos from this project →
Featured project
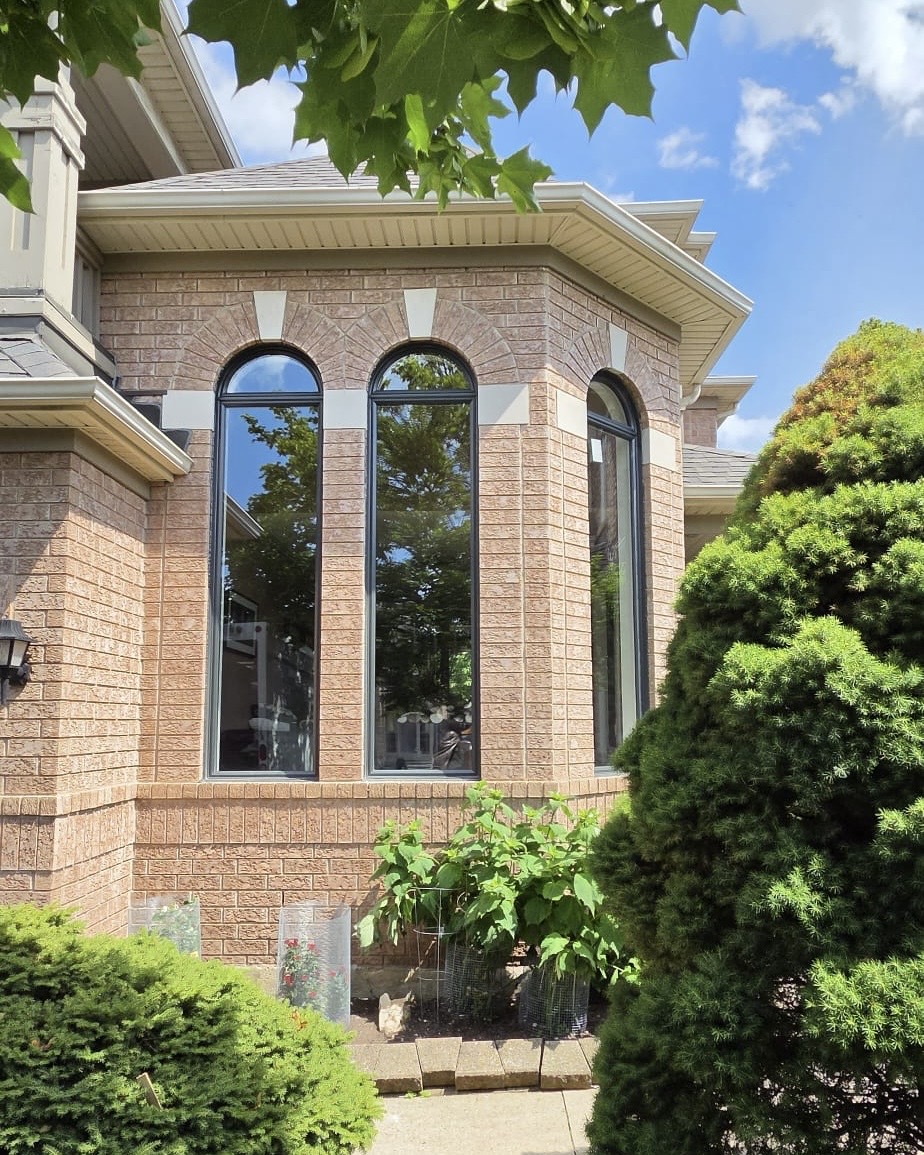
Churchill Meadows arched window transformation
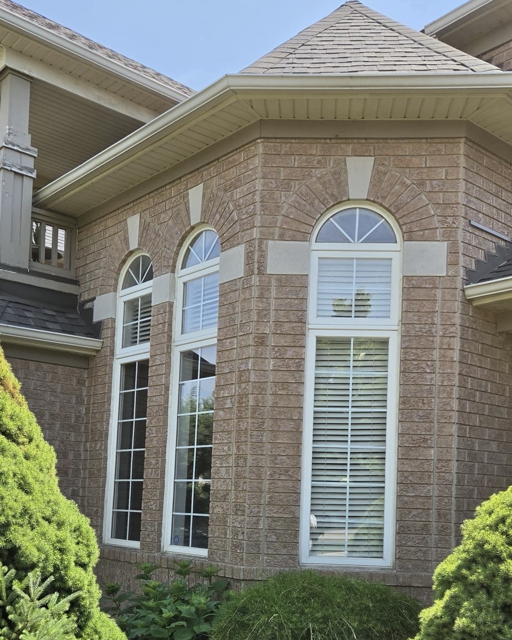
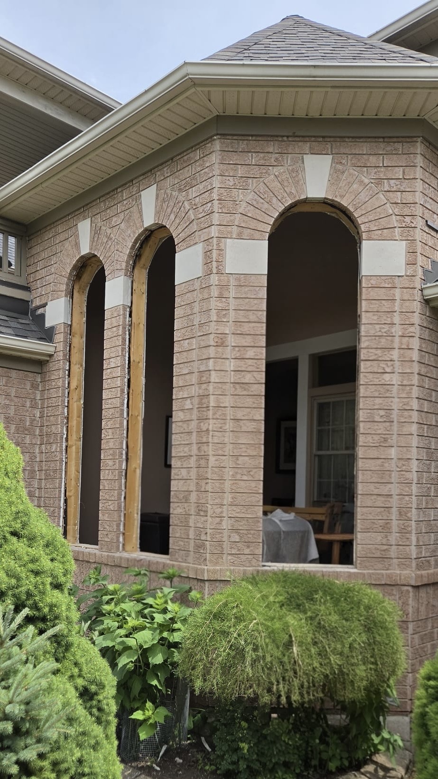
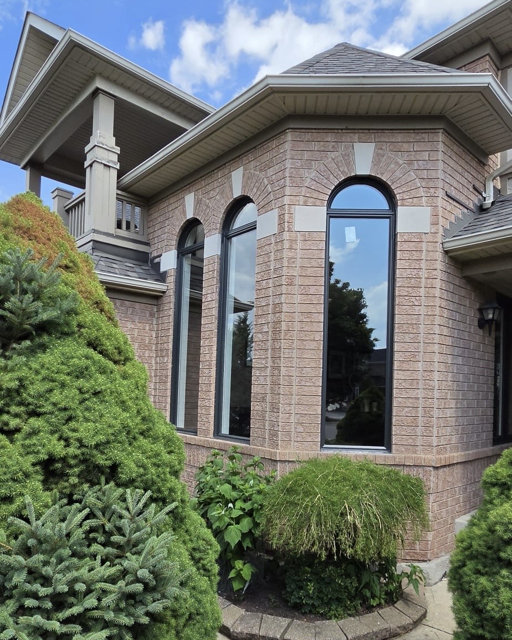
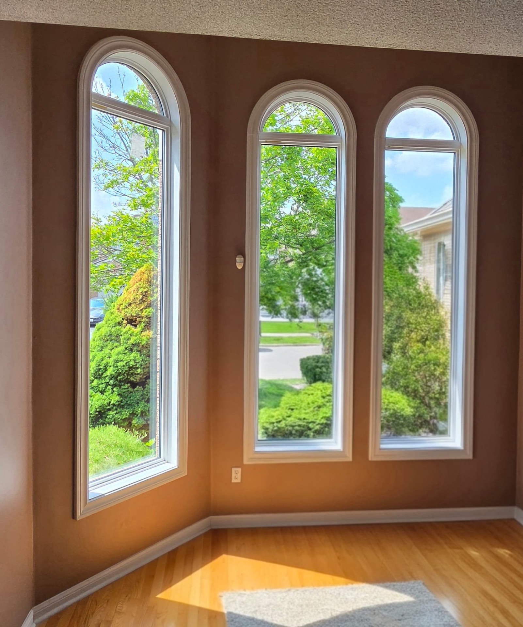
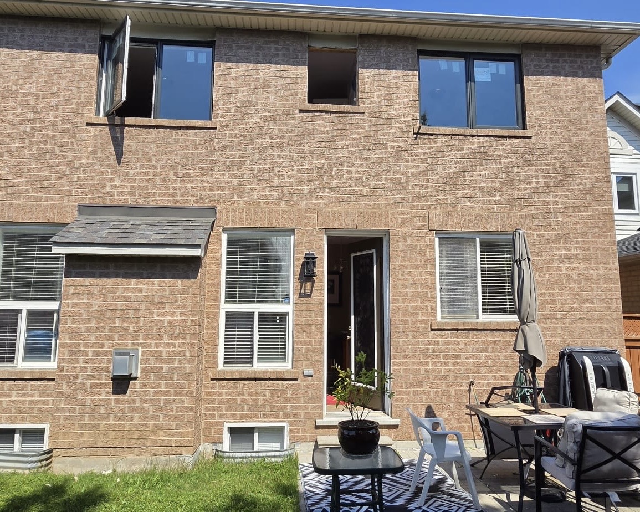
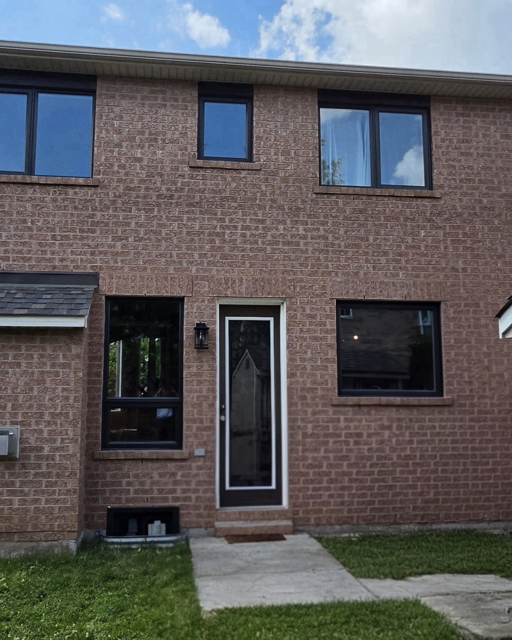
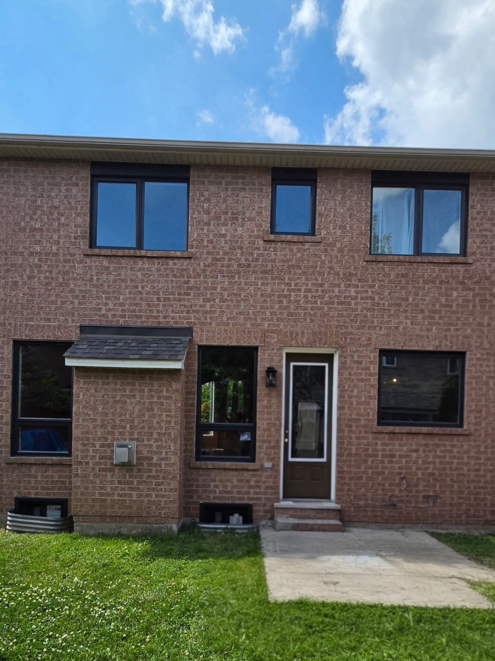
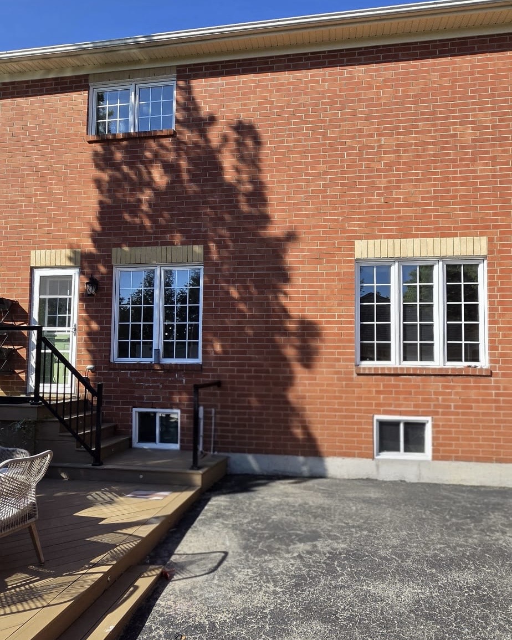
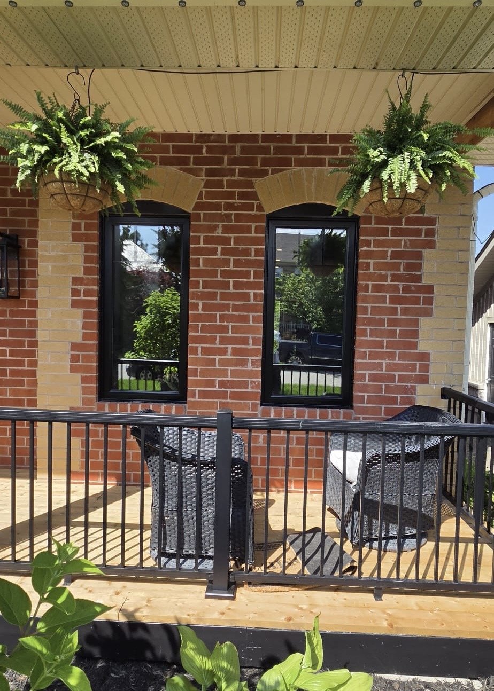
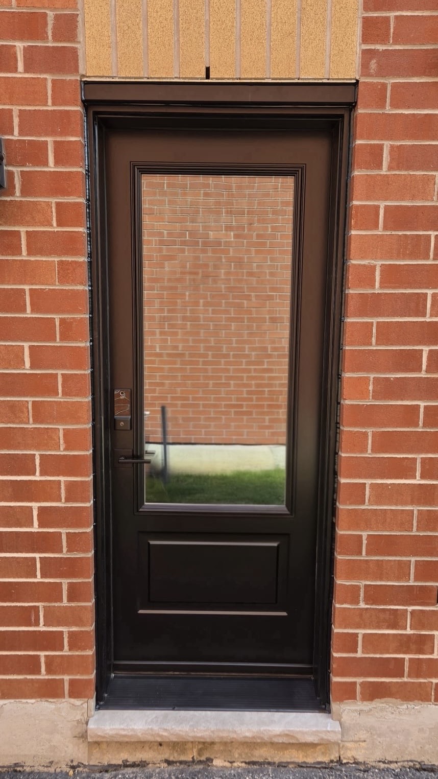
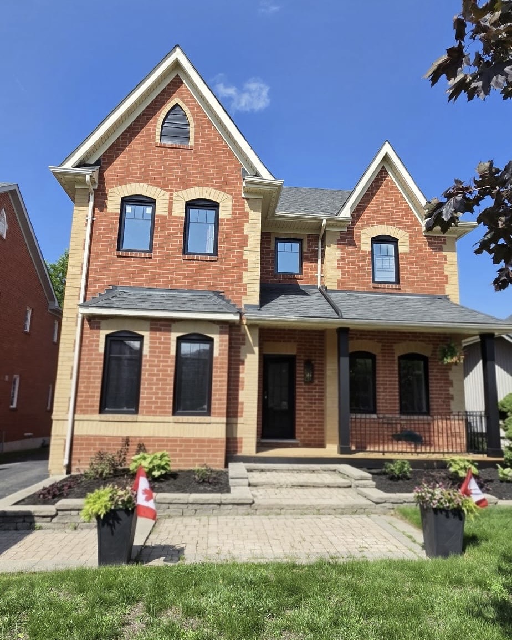
A Mississauga home where dated white arched units were replaced with custom radius-top windows in a black exterior finish. The turret bay was templated on site, cut back to the rough opening, and refit with three matched arch-tops so the brick soldier course and keystones frame the glass exactly as the architect drew it. Rear elevation windows and the entry system were swapped in the same package for a consistent black-frame look front to back.
- Scope
- Whole-home windows + entry
- Highlights
- Custom radius-top turret bay
- Frame
- Black exterior / white interior
- Glass
- Low-E, argon-filled
Swipe through all 8 photos from this project →
Featured project
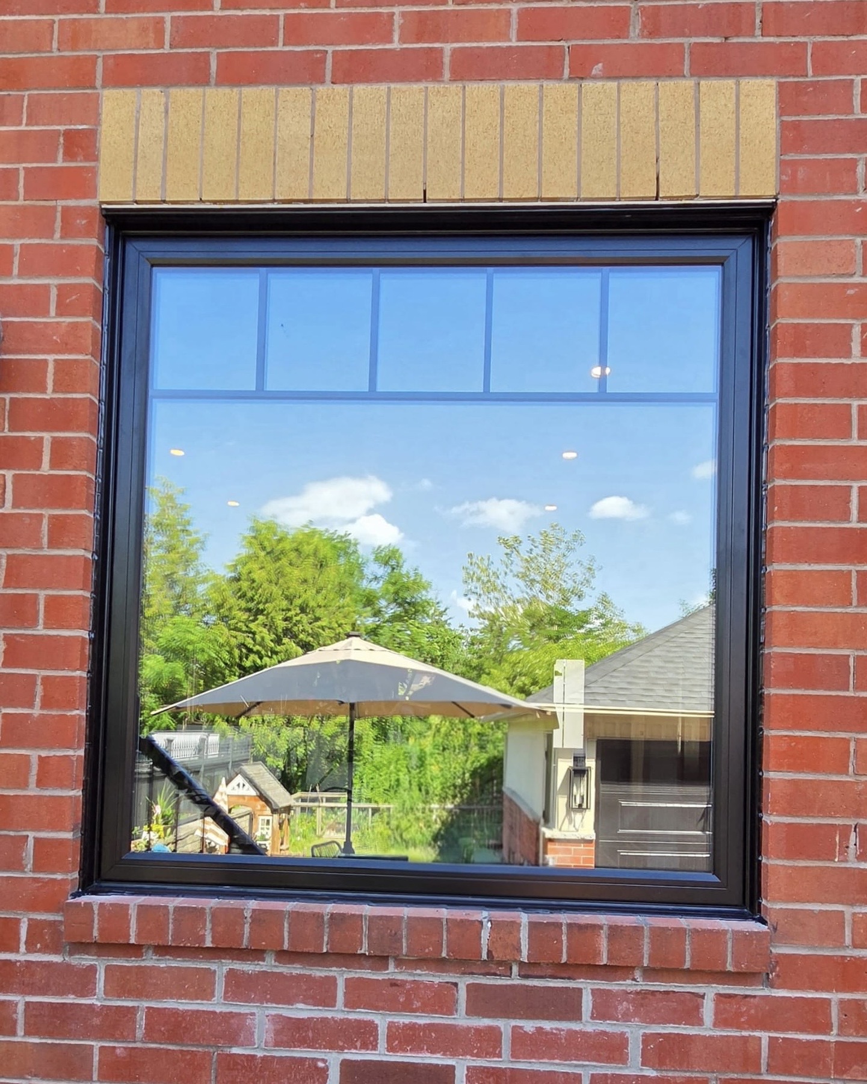
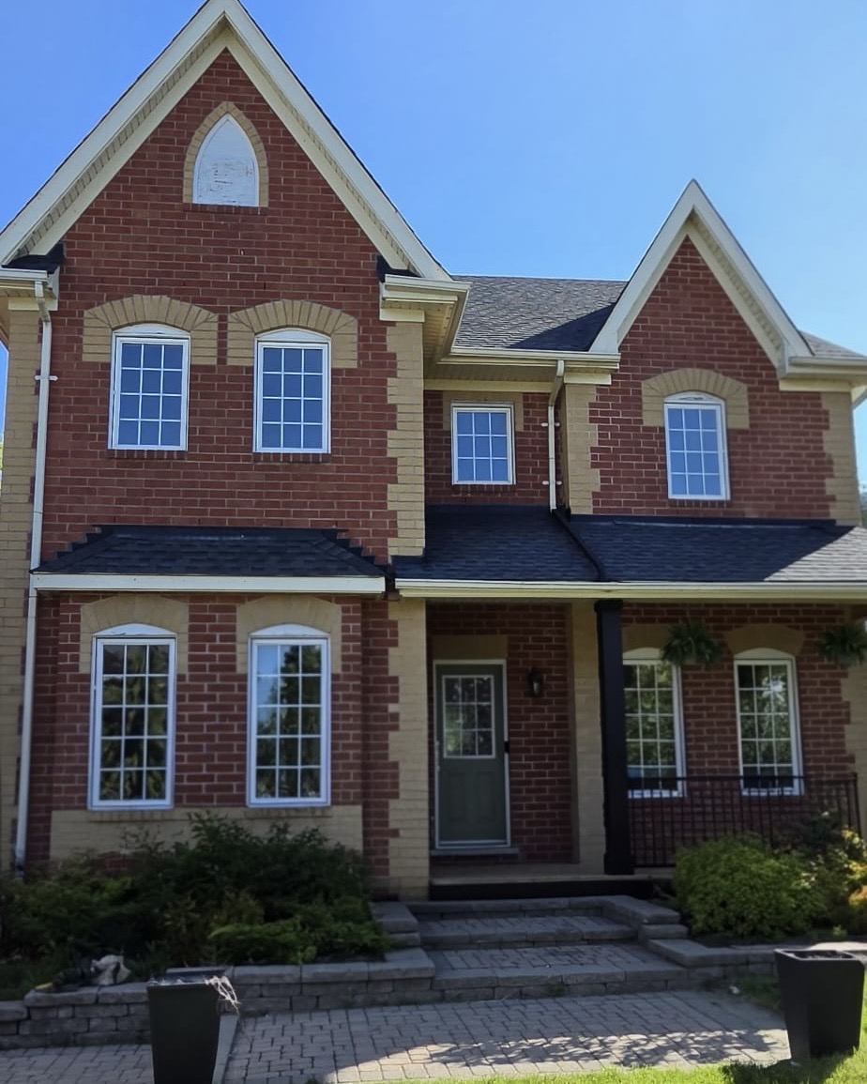
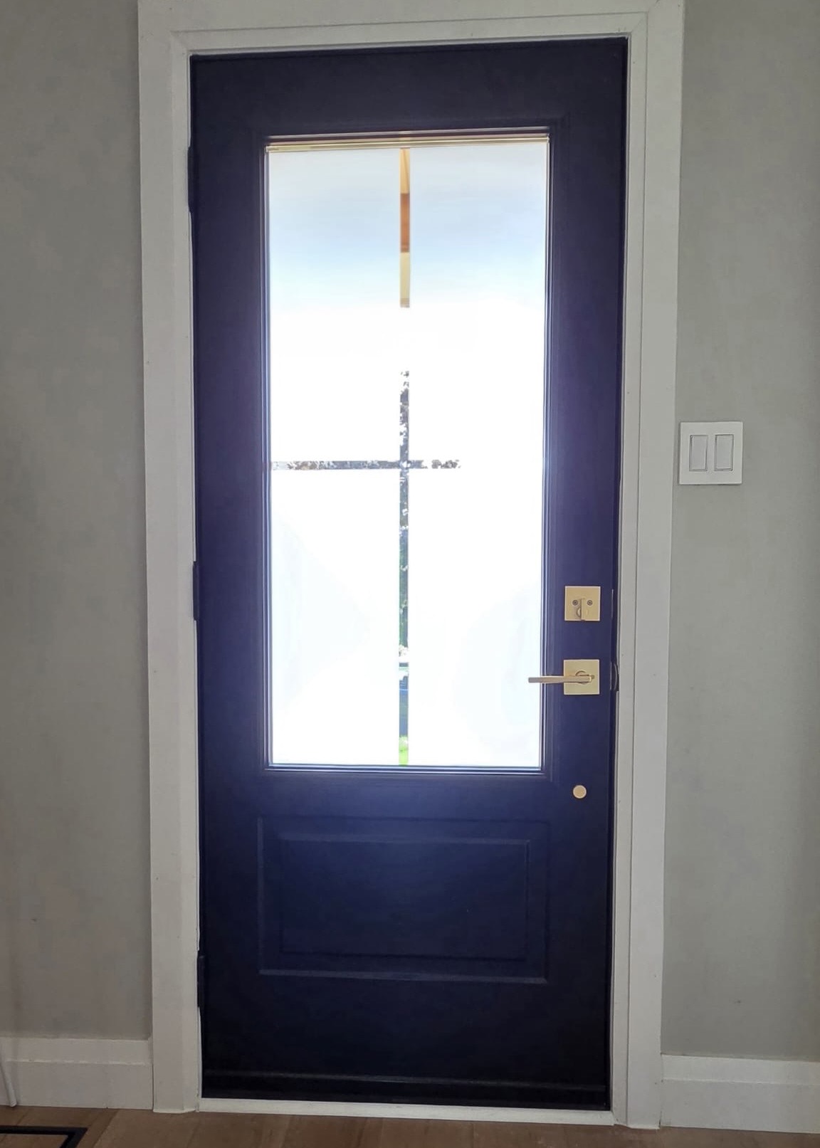
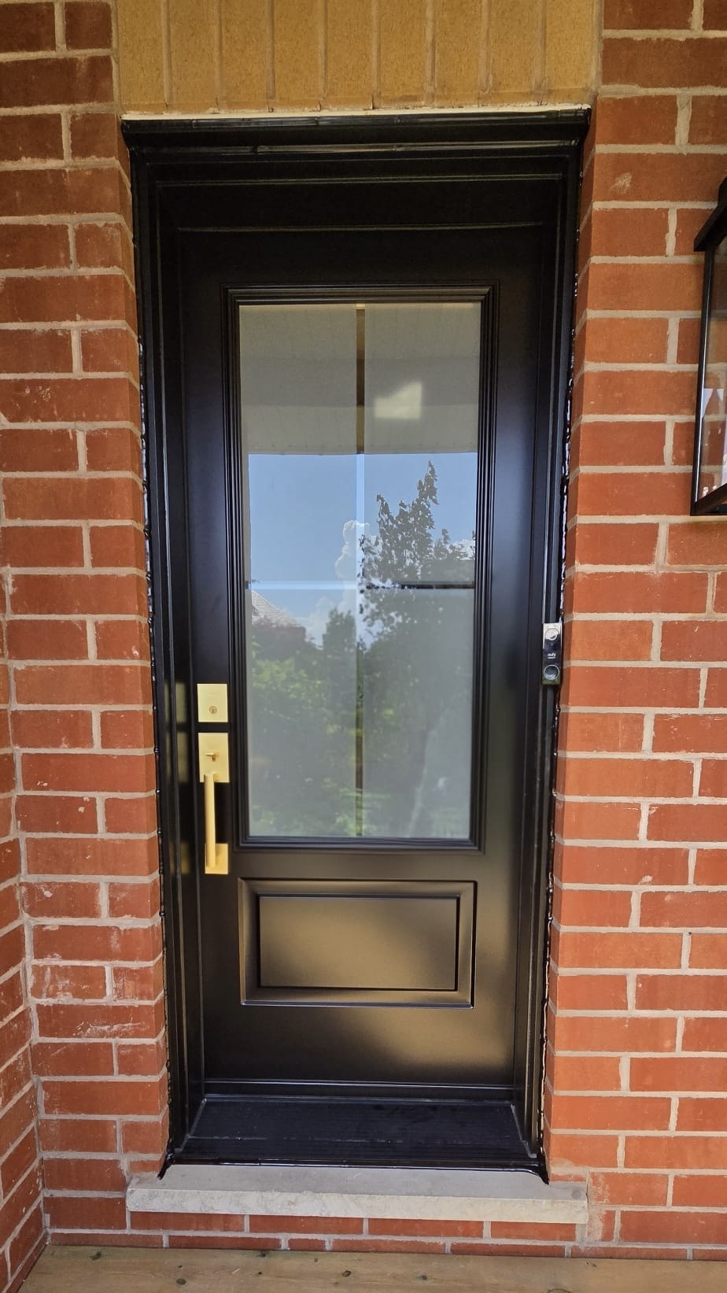
Rockwood project black-frame conversion
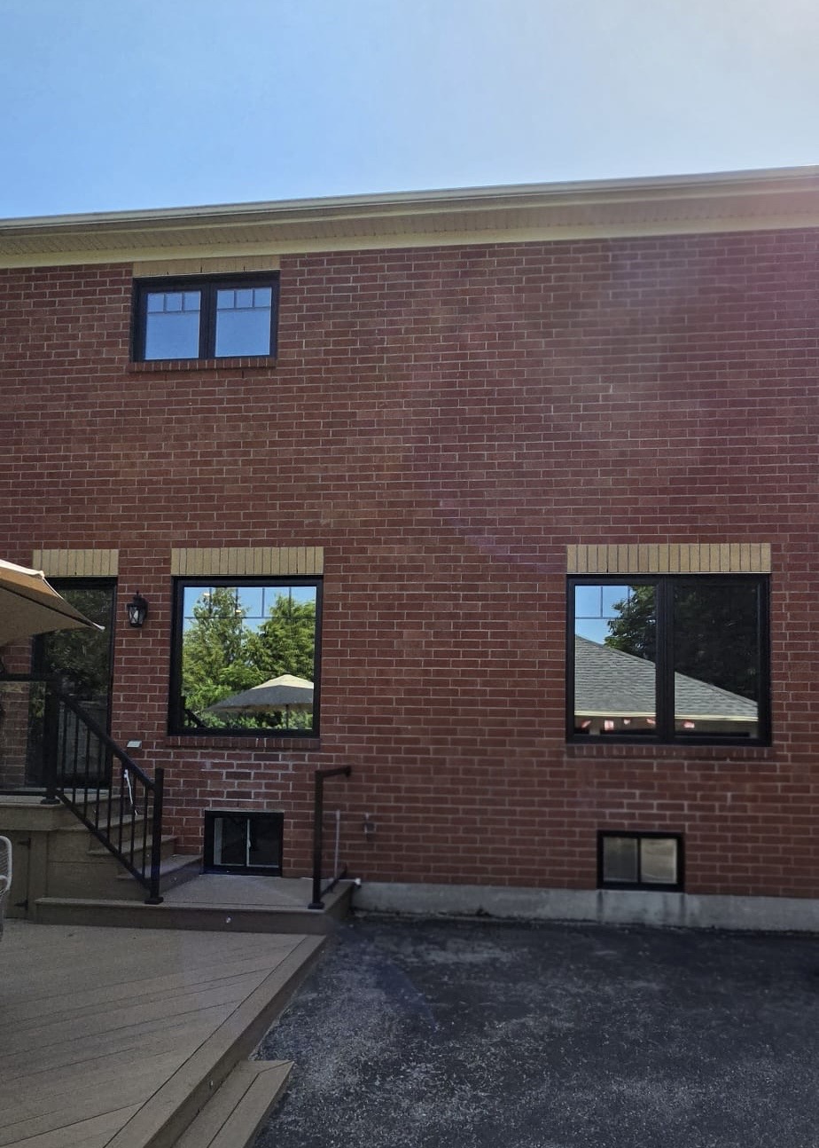
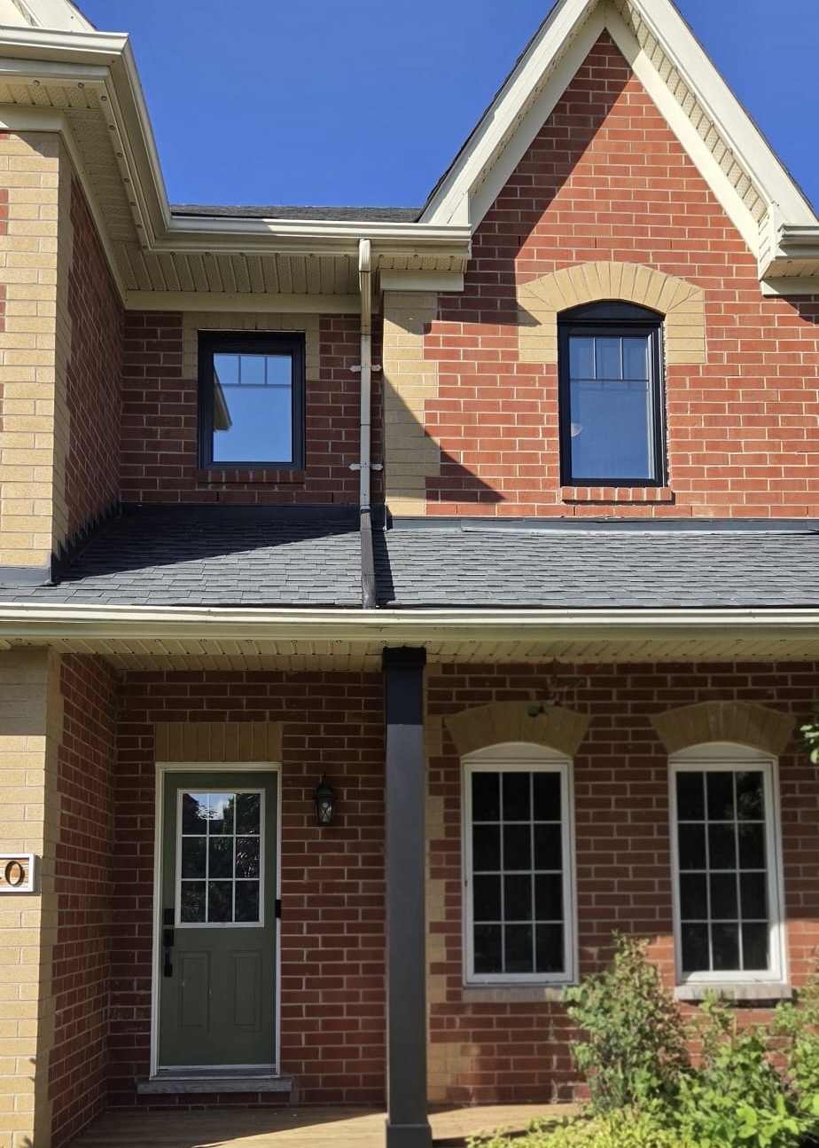
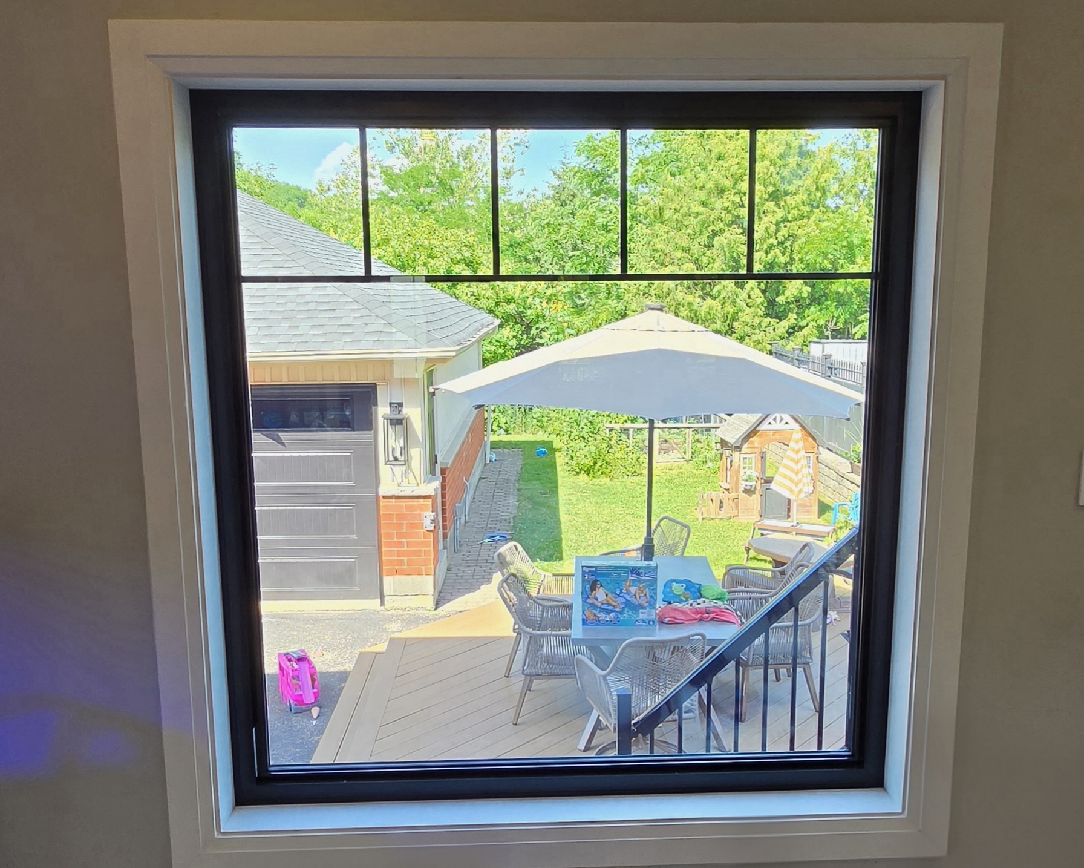
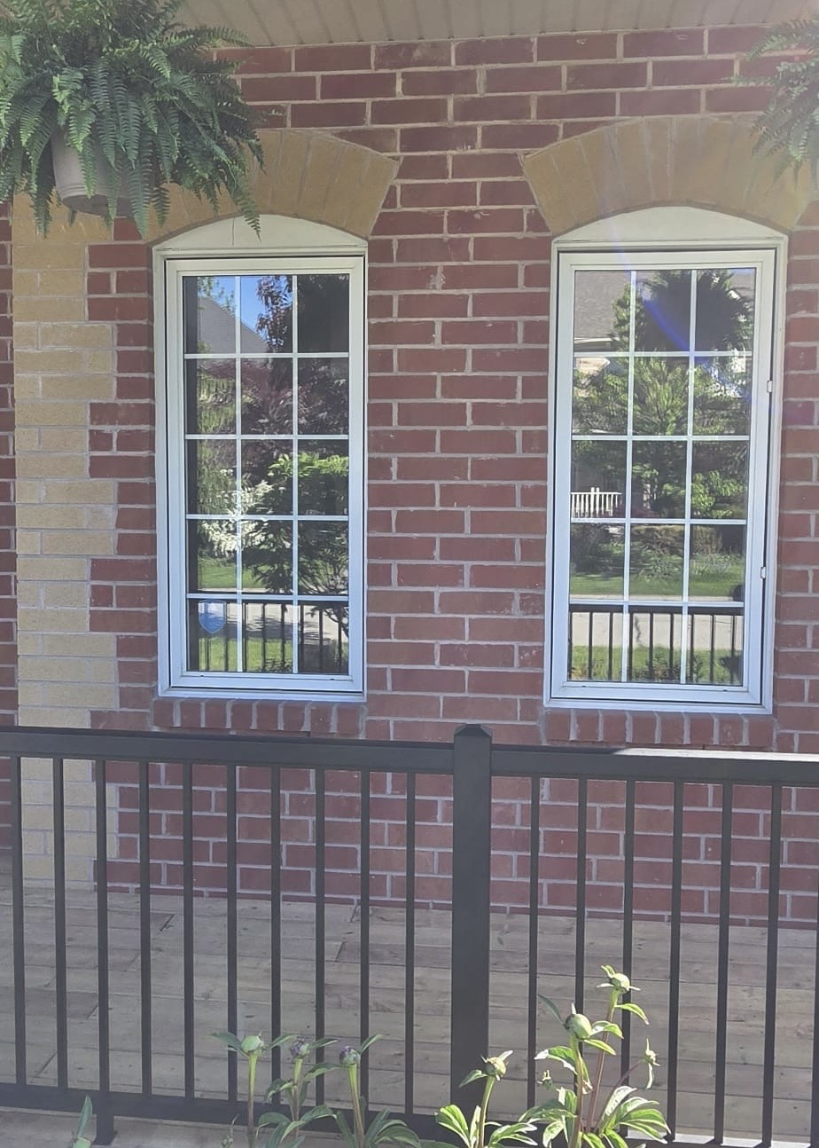
A two-storey brick home taken from tired white grilled units to a crisp black-frame package, front to back. Casements, awnings, arch-tops and oversized picture windows were all replaced to match the home's stone accents and gabled architecture, then finished with two new steel entry doors — a 3/4-lite black unit with brushed brass hardware at the front and a matching side entry. Every opening was recapped so the black exterior sits tight to the brick with no visible old trim.
- Scope
- Whole-home windows + doors
- Highlights
- Arch-tops & picture windows
- Frame
- Black exterior / white interior
- Doors
- 3/4-lite steel entry, brass hardware
Swipe through all 12 photos from this project →
On the job
Video from active installations.
Ready when you are
Ready to upgrade your home?
Free on-site estimates across the GTA. No pressure, no upsells — just a proper quote from a real installer.